👻 HAUNTED PLACE · EXP. Nº1190
ACTIVE
E. H. Harrison House
The E. H. Harrison House, at 220 North Fourth Street in Keokuk, Iowa, was built in 1857 for E. H. Harrison, the first president of the Iowa State Insurance Company, to a design by Frederick H. Moore, newly arrived from Boston.
Where is E. H. Harrison House?
- Location
- Keokuk, Iowa, United States
- Type
- House / mansion
- Coordinates
- 40.397, -91.381
- Last updated
LOCATION
Why is E. H. Harrison House said to be haunted?
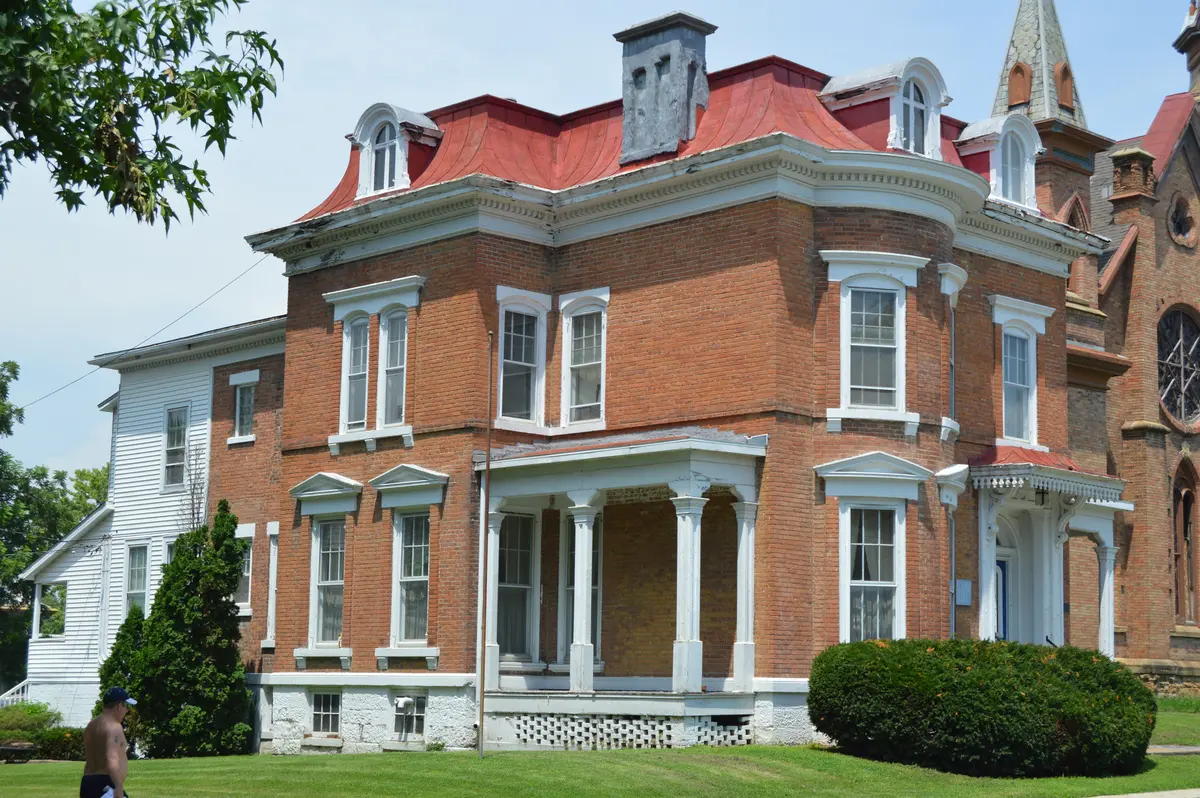
Its National Register nomination calls it a remarkably early example of the Second Empire style in Iowa, combined with Federal and Greek Revival details, and notes its self-supporting staircase. Harrison died in the house in 1877, and it has been offices since about 1967. The ghost story starts in that nomination, signed in 1983: the owner reported a friendly ghost that gave signs to secretaries and tenants, from vaporous faces to footsteps, and chased one tenant out with its voices. The claims that the house had Iowa's first mansard roof and one of seven such staircases come from a later city tourism page.
What is the history of E. H. Harrison House?
The E. H. Harrison House stands at 220 North Fourth Street in Keokuk, Iowa, on the bluffs above the Mississippi in the earliest settled part of the town, between the Unitarian Church to the east and St John's Episcopal Church to the west. It was built in 1857, in the building boom that preceded the economic collapse of that year. Keokuk's printed list of the year's construction, the "First Annual Exhibit" quoted in the house's National Register nomination, describes it as "A three story brick building, swell front, between High and Court", "built in the French style of Architecture, curved roof", at a cost of $8,000, with "F. H. Moore, Architect; R. P. Gray, Builder; residence of E. H. Harrison."
Frederick H. Moore had just arrived from the East. His advertisement, first printed on 14 January 1857, presented him as "Late partner of Wm. Washburn, architect of American, Revere, Winthrop and Parker Houses, and Tremont Temple, Boston", and that year he had sixteen projects in Keokuk. The nomination, prepared by James E. Jacobsen of the Iowa State Historic Preservation Office and signed on 6 December 1983, calls the house "a remarkably early example of the application of the Second Empire style in Iowa". The Federal style shows in the large windows, the elliptical doorway arch, the bowed two-storey front bay and the smooth brickwork; the offset doorway is Greek Revival; the concave mansard roof is the Second Empire element. Inside, "an open two story staircase connects the three levels and is self supporting", and the original floor plan survives. A frame rear addition dates from about 1900. The house was entered in the National Register on 12 January 1984, reference 84001270.
The 1879 History of Lee County places E. H. Harrison among the incorporators of the Iowa State Insurance Company, a fire insurer "on the mutual plan" incorporated on 26 January 1855, and records him as its first president, elected on 2 February 1855; the book calls it "the oldest insurance company in the State of Iowa". In 1865 he was one of the first directors of the State National Bank, and he sold the Unitarian society, for $2,000, the hundred feet of ground at Fourth and High streets on which it dedicated its brick church in November 1856. The same history says that in 1864 Harrison, as creditor, gave the debt on that lot to the church, which in turn deeded him "twenty feet of the unoccupied ground adjoining Mr. Harrison's residence".
The nomination dates him 1810 to 1877 and adds that he came to Keokuk in 1849 and served four terms as First Ward alderman. He died in the house on 10 December 1877. His widow, Marie E. Harrison (1826-1894), appears at the address in directories until 1894-95, and the family did not live there afterwards. The house has been used as offices since about 1967. In 1983 it was in private hands and in commercial use.
Timeline: the documented record of E. H. Harrison House
- 2 February 1855 E. H. Harrison is elected first president of the Iowa State Insurance Company, a mutual fire insurer incorporated on 26 January, which the county history of 1879 calls the oldest insurance company in Iowa.
- 1857 The house is built for E. H. Harrison at a cost of $8,000, designed by Frederick H. Moore and built by R. P. Gray, as a 'three story brick building, swell front' with a curved roof in 'the French style'.
- 10 December 1877 Harrison dies in the house. His widow, Marie E. Harrison, is listed at the address until 1894-95, and the family does not live there afterwards.
- c. 1967 The house begins to be used as offices.
- 12 January 1984 The house is entered in the National Register of Historic Places, reference 84001270, on a nomination that records the owner's account of a friendly ghost.
Is there a rational explanation for E. H. Harrison House?
The ghost enters the record in the nomination itself. In the section on significance Jacobsen wrote that among the house's tenants "is a ghost who chased out one tenant with its voices", and quoted the owner: "It seemed to give all sorts of signs to our secretaries and other tenants, everything from vaporous faces to voices, footsteps overhead and on the stairs, etc.. It always seemed to be friendly." The witnesses are therefore the staff and tenants of an office building, reported at second hand by the owner in 1983. The tenant who left is not named, and the form gives no date for any episode. The Wikipedia article, which cites the nomination, turns this into a friendly ghost that "reportedly chased out one of the building's tenants".
Two superlatives attached to the house come from a later tourism text. The City of Keokuk's page on National Register places, archived in 2017 and still online in October 2026, says the house "was probably the first example of a Mansard roof in Iowa" and that its staircase "is reported to be one of seven of its type in the country"; Wikipedia repeats both with that page as its source. The nomination is more cautious: "a remarkable early documented example", and a staircase it describes only as self-supporting.
The same tourism text says Harrison "was instrumental in the establishment of the Iowa State Bank and served as its first president". The county history of 1879 lists the original directors of the Keokuk Branch of the State Bank of Iowa, organised on 25 September 1858, and gives Samuel F. Miller as its first president; Harrison is absent from that list. The first presidency that the 1879 history does give him is that of the Iowa State Insurance Company, in 1855. The nomination's credit to him for "the establishment of the Keokuk Water Works" sits beside the same history's account of the Water Works Company, organised on 21 April 1877 on the plans of the engineer W. C. Stripe, whose board and officers as listed there do not include Harrison. The nomination itself spells him once as "Enos A. Harrison" in a form headed E. H.; the 1879 history writes "Enos H. Harrison".
Can you visit E. H. Harrison House?
The house is at 220 North Fourth Street, Keokuk, Iowa 52632, between High and Court streets. The Unitarian church stands next to it and the old commercial centre is a few blocks to the west. The house is private property: the National Register nomination of 1983 recorded it as occupied and in commercial use, with access "yes: restricted". It has housed offices since about 1967. The City of Keokuk's tourism page on National Register places, read on 4 October 2026, lists the house with the text quoted above and gives no visiting arrangements for it. The same page presents the Justice Samuel Freeman Miller House, at 318 North Fifth Street, as a museum "owned and operated by the Lee County Historical Society".
From Fourth Street the front and the south-west side can be seen, which is the view in the Wikipedia photograph: the bowed two-storey bay between matched corner porches, under the concave mansard with its dormers. The nomination also describes the rear frame addition of about 1900, which keeps its clapboard walls with six-over-six windows.
The nomination can be read in the National Park Service's NPGallery under reference 84001270.
Sources consulted
- James E. Jacobsen, Iowa State Historic Preservation Office, «National Register of Historic Places Inventory-Nomination Form: E. H. Harrison House, 220 North Fourth Street (1857, architect Frederick H. Moore, builder R. P. Gray; Federal, Greek Revival and Second Empire; self-supporting staircase; Harrison's death in the house on 10 December 1877; offices since c. 1967; the owner's account of a friendly ghost)» — National Park Service, NPGallery, 1983 report
- Western Historical Company, «The History of Lee County, Iowa (the Iowa State Insurance Company, incorporated 26 January 1855 with E. H. Harrison as first president; the State National Bank and the Keokuk Branch of the State Bank of Iowa; the Water Works Company of 1877; the Unitarian Church and Harrison's lot)» — Western Historical Company, Chicago; Internet Archive, 1879 book
- City of Keokuk, «National Register of Historic Places (Enos H. Harrison House, 220 North 4th Street, listed 12 January 1984: 'probably the first example of a Mansard roof in Iowa', staircase 'reported to be one of seven of its type in the country')» — keokukiowatourism.org (Internet Archive copy of 7 June 2017), 2017 web
- Wikipedia contributors, «E. H. Harrison House (220 N. 4th St.; builder R. P. Gray; NRHP 84001270, added 12 January 1984; repeats the tourism page's superlatives)» — Wikipedia, 2026 web
Reviewed by V. Serrano on 2026-10-04 · How we verify our content
💬 Field testimonies (0)
No testimonies yet. Add the first.
Add your testimony
🔒 Log in to add a testimony