👻 HAUNTED PLACE · EXP. Nº9477
ACTIVE
Kenworthy Hall
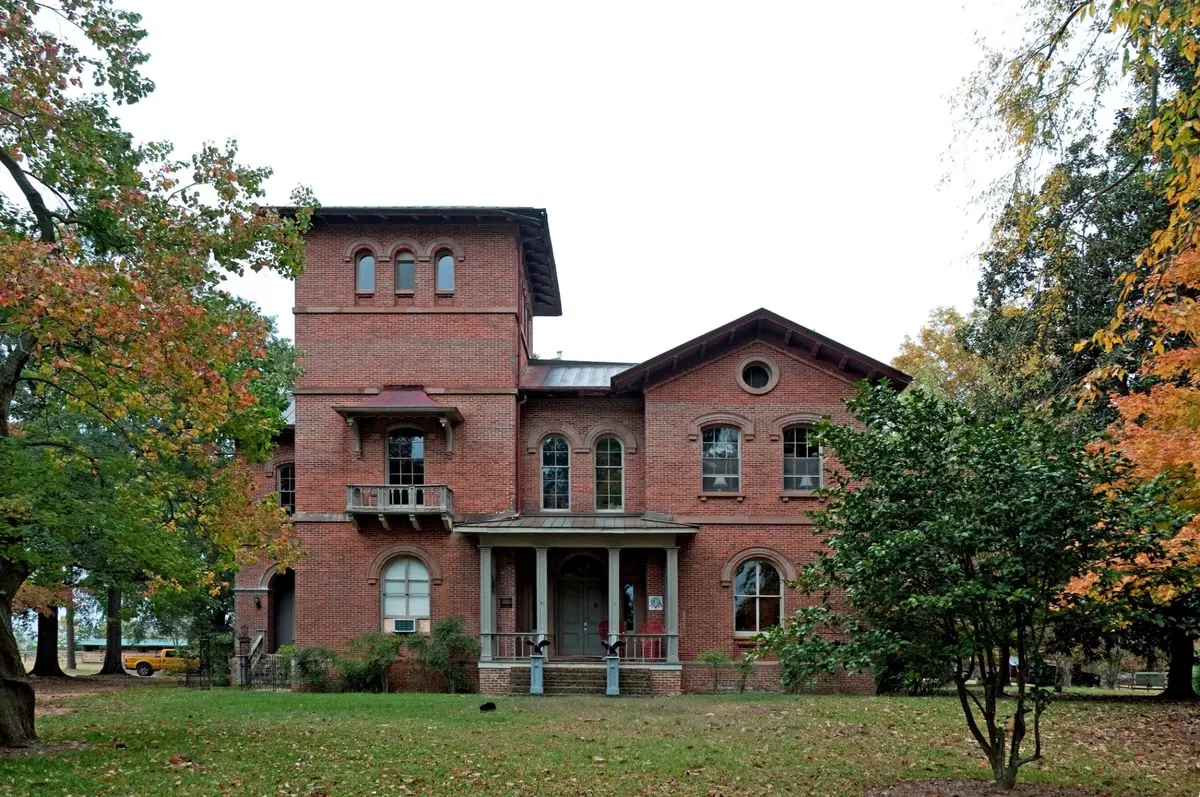
Kenworthy Hall, two miles west of Marion, Alabama, is one of the few houses Richard Upjohn designed for the South: an asymmetrical Italianate villa in red brick and New York brownstone, built between 1858 and 1860 for the cotton factor Edward Kenworthy Carlisle and negotiated by post, letter by letter, across nine hundred miles.
Where is Kenworthy Hall?
- Location
- Alabama, United States
- Type
- House / mansion
- Coordinates
- 32.635, -87.352
- Last updated
LOCATION
Why is Kenworthy Hall said to be haunted?
It was also a working plantation. The 1860 federal slave schedule records fifteen enslaved people on the estate, and the 1934 survey sheet notes that the framing "was shaped with the adz by the slaves." Locals came to call it Carlisle Hall, and during the decades it stood boarded up they began telling of a young woman at the window of the four-storey tower. Kathryn Tucker Windham and Margaret Gillis Figh collected the story as "The Faithful Vigil at Carlisle Hall," the third of the thirteen tales in their 1969 book "13 Alabama Ghosts and Jeffrey." The federal historians who documented the house in 1997 called that fame fictional, and recorded what the tower room was really used for: raising silkworms and drying laundry. It is a National Historic Landmark, and it is a private home that cannot be visited.
What is the history of Kenworthy Hall?
On 4 May 1858 a cotton merchant in Perry County, Alabama, sat down and wrote to a stranger nine hundred miles away. "Desiring to build a house, a country residence, and at a loss for a plan, we address you as a well known Architect to ask you to draw us a plan, a rough sketch at first, which we hope may result in a suitable plan." The stranger was Richard Upjohn, architect of Trinity Church in Manhattan and, since the previous year, the first president of the American Institute of Architects. The letter-writer was Edward Kenworthy Carlisle, born near Augusta, Georgia, in 1810 and brought to Alabama as a boy by his widowed mother.
Carlisle had made his fortune not by growing cotton but by moving it. From about 1838 he worked in Mobile as a commission merchant and cotton factor — the middleman who warehoused a planter's crop, hunted the best price in New Orleans, New York or Liverpool, and advanced credit against next year's harvest for a commission of two and a half per cent. His marriage in 1841 to Lucinda "Lucy" Wilson Walthall tied him into the founding families of the county. It was his brother-in-law Leonidas Walthall, already an Upjohn client, who passed on the design he had chosen not to build: "I have a friend who is preparing to build a house. I think the design No. 2 which you sent me would suit him exactly."
What followed was a collaboration by post. Carlisle wanted "only the finest materials," the best construction, the simplest designs, and "all with the greatest economy." He reminded the architect that "proper ventilation is all important in this climate." He specified the cellar for barrels of fish and molasses, closets "connected with all the best rooms," a concealed servants' stair, and a kitchen kept out of the house entirely and joined to it by what he called "a covered way." Upjohn answered with an asymmetrical Italian villa in red brick and New York brownstone, its plan pulled apart into three zones — formal, family, service — and dominated by a massive off-centre tower of four storeys, lit at the top by twelve arched casement windows, three to a side.
Building it was harder than designing it. In September 1858 Carlisle still had no builder: "not more than the foundations can be done before the fall and winter rains commence." On 4 November he reported that "the foundation [is] now laid off and work to commence." The master mason was Philip Bond, who expected to finish the brickwork by the following June. Sash, glazing, doors and brownstone came from New York by steamship, riverboat and rail; the brownstone arrived damaged. The National Historic Landmark nomination describes the brick as locally made, while the 1934 survey sheet at the head of the federal record says it was hauled in oxcarts from Cahaba, where it was fired. That same 1934 sheet records, without comment, who did the carpentry: "the framing was shaped with the adz by the slaves."
This was a plantation, and the house is a document of it. The estate ran to about 440 acres. The 1860 federal slave schedule records Carlisle holding fifteen enslaved people — a modest number beside his relatives, several of whom held sixty-four, a hundred, a hundred and sixty-five. Household workers lived in a row of houses east of the detached kitchen and laundry. Upjohn's celebrated plan encodes the arrangement: a private stair for the family, a separate hidden stair for the enslaved staff winding unbroken from cellar to attic, and a row of bells on the back wall to summon them.
Carlisle backed the Confederacy and prospered under the blockade; his firm Carlisle & Humphries saw profits reach an all-time high. After the surrender he was disenfranchised as a sympathiser whose taxable property exceeded twenty thousand dollars, and was later pardoned by President Andrew Johnson, the record noting that he had been "in favor of secession, believing it would stop slavery agitation." The old factorage system never recovered. In 1871 his wife, to whom he had prudently transferred the title in 1867, paid ninety dollars in tax on an estate now appraised at nine thousand. Carlisle died in January 1873.
Lucy Carlisle held the house until 1899, when she deeded it to her daughter Augusta and left. It was boarded up. Augusta sold in 1914 and Kenworthy Hall passed out of the family for good. A run of absentee owners followed; it stood empty for much of the 1950s, and vandals broke the marble mantels, cut the locks out of the doors, burned the linen shelves and destroyed one of the Deep South's earliest sets of ornamental stained glass. Karen Klassen of Birmingham bought the ruin and nineteen acres in 1957 for four thousand dollars and spent a decade patching it. Heber and Nell Martin took over in 1967 and worked on it for thirty years.
One detail explains why the house was so nearly lost. When federal surveyors first recorded it in 1934, they wrote "Architect: Unknown" and put Carlisle himself down as the builder. The Carlisle letters had been filed in the New York Public Library among his brother-in-law's correspondence, and nobody connected them to this house until the 1970s. Kenworthy Hall was listed on the National Register in 1990, fully documented by a Historic American Buildings Survey team in the summer of 1997, and designated a National Historic Landmark on 18 August 2004.
Timeline: the documented record of Kenworthy Hall
- 4 May 1858 Edward Kenworthy Carlisle writes his first letter to Richard Upjohn in New York, asking him for "a rough sketch at first, which we hope may result in a suitable plan." The design he adopts is one his brother-in-law Leonidas Walthall had commissioned and decided not to build.
- 4 November 1858 After months without a builder, Carlisle engages master mason Philip Bond and tells Upjohn that "the foundation [is] now laid off and work to commence." Bond expects to finish the brickwork the following June.
- 1860 The house is ready for occupancy on the eve of the Civil War. The same year's federal slave schedule records Carlisle holding fifteen enslaved people on an estate of some 440 acres; the 1934 survey sheet notes that the framing "was shaped with the adz by the slaves."
- January 1873 Carlisle dies. Pardoned after the war by President Andrew Johnson, he had seen the factorage business that built the house collapse: the estate taxed at nine thousand dollars in 1871 had been worth many times that a decade earlier.
- 1899 Lucy Walthall Carlisle deeds Kenworthy Hall to her daughter Augusta, her only surviving child, and leaves. The house is boarded up — the beginning of the long vacancy in which the ghost stories take hold.
- 1901 Students from Judson College in Marion prise open a second-floor window to explore the empty mansion and carry off souvenirs. A caretaker is by now charging curiosity-seekers a small fee to look round.
- 1912 Lucy Carlisle dies at ninety-three and locals regard the house as abandoned. A Judson College outing photographed on the steps that year produces the earliest known photograph of the building; one of the students reports that the portico "has partly fallen away."
- 1934 The Historic American Buildings Survey records the house for the first time. The survey sheet lists "Architect: Unknown" and names Carlisle himself as builder: the letters proving Upjohn's authorship lie misfiled in New York among his brother-in-law's papers and will not be identified until the 1970s.
- 1957 After five years empty and looted — marble mantels broken, locks cut out, stained glass destroyed — the house and nineteen acres are bought by Karen Klassen of Birmingham for four thousand dollars. She spends a decade repairing what the vandals left.
- 1969 Kathryn Tucker Windham and Margaret Gillis Figh publish "13 Alabama Ghosts and Jeffrey" (Strode Publishers, Huntsville). The third of its thirteen stories is "The Faithful Vigil at Carlisle Hall" — the chapter title is confirmed in the Library of Congress catalogue record for the 2014 commemorative edition.
- 18 May 1975 The Birmingham News runs a feature by Elma Bell headed "Carlisle Hall, minus its ghost, minus its pillars, retains romantic charm," in which a Carlisle granddaughter recalls the family driving out by carriage from Selma every summer.
- Summer 1997 A federal survey team led by historian Amanda J. Holmes, with photographs by Jack Boucher, documents the house in full. Its report calls the tower room's ghostly reputation "fictional" and records what the room was really used for: raising silkworms and drying laundry.
- 18 August 2004 Kenworthy Hall is designated a National Historic Landmark on a nomination prepared by Robert Mellown and Robert Gamble. It had been listed on the National Register of Historic Places in 1990. It remains a private home.
Is there a rational explanation for Kenworthy Hall?
On this house the federal record is unusually blunt. Describing the fourth-floor tower room, the 1997 Historic American Buildings Survey report says: "Aside from the room's fictional fame as the place from which a young woman spied her faithful servant mistakenly signaling the news of her fiance's death and plunging to her own, the room has also served more mundane tasks as raising silk worms and drying laundry in its strong cross breeze."
The sentence carries two facts. One is the word "fictional," written by a government historian who had spent a summer in the building with the deeds, the letters and the family. The other is what the room was actually for: silkworms and drying washing, because it is the windiest place in the house.
That wind matters. Kenworthy Hall was engineered as a ventilation machine for a climate Carlisle described to his architect as demanding it. A corridor about sixty feet long runs clean through the ground floor; the first floor has seventeen windows and the second twenty-two; transoms sit over the bedroom doors; two skylights pierce the roof; three separate stairwells run vertically through the structure. The HABS surveyors noted that the stairwells channel air up to the tower whenever the tower casements are open, and that the attic fans installed later "literally pull air through the house with such force that you do not want to be wearing a flowing dress as you come down the main stairs." A large brick house that moves that much air is a house that sighs, bangs and slams doors on its own.
The genealogy also runs the wrong way for the legend. The Carlisles had two children, and the only daughter, Augusta, married Dr Alexander W. Jones, who took his medical degree in Philadelphia in 1861 and served as a Confederate surgeon under Nathan Bedford Forrest — and came home. They settled in Selma, where he became a bank and railway president, and family sources told the HABS historian that Augusta returned to Kenworthy Hall in all seasons to give birth to each of her children in the balcony room directly below the tower. Permelia Jones, a granddaughter, told the Birmingham News in 1975, "I was born in the balcony room."
The stories also have a datable opportunity. The house was boarded up in 1899 and stood effectively abandoned for a generation. A caretaker burned the lawn trees for firewood and charged curiosity-seekers a small fee to look round. Students from nearby Judson College prised open a second-floor window in 1901 and carried off souvenirs; another party picnicked on the steps in 1912, the year Lucy Carlisle died at ninety-three. An empty, half-stripped mansion that anyone could get into for pocket money is the ideal incubator for a ghost story. Writing in 1997, the HABS historian said the house's "numerous ghost stories" had kept it in the public imagination "for nearly 100 years", which takes them back to the vacancy; they were in print by 9 September 1962, the date of an article she cites from the Birmingham News Magazine, "Haunted antebellum home in Marion lives again."
Belief left marks on the fabric. Karen Klassen, who owned the house from 1957 to 1967, told the survey team that tenants had cut a piece out of the first-floor family stair hall because they thought the wailing they heard at night came from the spot where a baby was said to have died in a fall. Other floorboards were chopped up by people hunting for valuables supposedly hidden during the war. None of that damage produced anything.
Kathryn Tucker Windham and Margaret Gillis Figh printed the tale in 1969 as the third of thirteen stories in a book that opens with the authors' own household poltergeist. The HABS report, the fullest federal account of the house, calls the woman in the tower only "a young woman". By 1975 the Birmingham News was running a feature on the house under the headline "Carlisle Hall, minus its ghost, minus its pillars, retains romantic charm."
Can you visit Kenworthy Hall?
Kenworthy Hall is a private house. The National Historic Landmark nomination prepared by Robert Mellown and Robert Gamble, dated January 2003, records the ownership as private and places the house "exactly two miles west of the Marion courthouse square, on the north side of the Greensboro Highway (Alabama Highway 14)", in Perry County, ZIP code 36756. The house was designated a National Historic Landmark on 18 August 2004, after its listing on the National Register in 1990. The landmark boundary encloses 19.0 acres, which the nomination calls "the fractional acreage remaining" of Edward Kenworthy Carlisle's 440-acre estate; it is recorded at the Perry County tax assessor's office as parcel 13011100004.
The nomination notes that "though only a few hundred feet from a state highway, the mansion is screened from public view by foliage". A circular drive once swept up to the house from entrance pillars on the main road, and the house faces south across an open lawn from a low wooded knoll. The document also follows the ownership down to the date it was written. The Carlisles held the house until 1914. By the early 1950s it stood empty and was being vandalised, and in 1957 Karen Klassen of Birmingham bought it with nineteen acres. Heber and Nell Martin owned it from 1967, and in 2001 the Martin heirs sold it to James and Nancy Pigg.
The house is documented in the Historic American Buildings Survey record AL-765, held by the Library of Congress. Its first data pages come from the survey of 1934, made when the family of John Levoy Hill was living there; they note "three sets of stairs", with the main stairway rising in the centre of the hall, a spiral stair off a side hall and a servants' stair. The addendum to the record was written in the summer of 1997 by the HABS historian Amanda J. Holmes. That year, according to the nomination, a HABS team prepared a full set of documentary drawings of the house at the instigation of the Alabama Historical Commission, and the architectural photographer Jack Boucher photographed it.
Sources consulted
- Robert Mellown y Robert Gamble, «National Historic Landmark Nomination: Kenworthy Hall (Carlisle Hall, Edward Kenworthy Carlisle House)» — U.S. Department of the Interior, National Park Service, 2003 report
- Amanda J. Holmes, «Addendum to Kenworthy Hall (Carlisle-Martin House), HABS No. AL-765» — Historic American Buildings Survey, Library of Congress, 1997 report
- Kathryn Tucker Windham y Margaret Gillis Figh, «13 Alabama Ghosts and Jeffrey» — Strode Publishers, Huntsville (Alabama), 1969 book
- Library of Congress, «Registro catalográfico MARC de 13 Alabama Ghosts and Jeffrey, edición conmemorativa, con nota de contenido (campo 505)» — Library of Congress Online Catalog (LCCN 2014006089), 2014 archive
Reviewed by V. Serrano on 2026-08-11 · How we verify our content
💬 Field testimonies (0)
No testimonies yet. Add the first.
Add your testimony
🔒 Log in to add a testimony