👻 HAUNTED PLACE · EXP. Nº9478
ACTIVE
Trans-Allegheny Lunatic Asylum
Rising from the hills above Weston, West Virginia, the Trans-Allegheny Lunatic Asylum admitted its first patients in 1864.
Where is Trans-Allegheny Lunatic Asylum?
- Location
- West Virginia, United States
- Type
- Hospital / asylum
- Coordinates
- 39.039, -80.471
- Last updated
LOCATION
Why is Trans-Allegheny Lunatic Asylum said to be haunted?
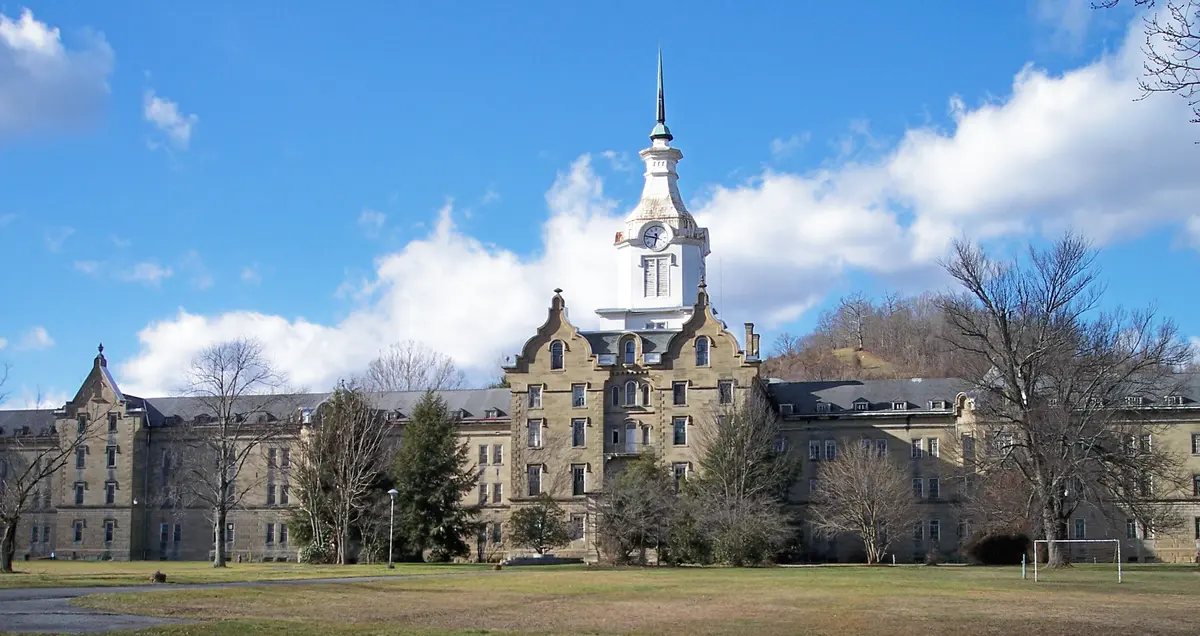
It was built of hand-cut stone between 1858 and 1881 on the Kirkbride plan, which treated light, air and privacy as part of the cure for mental illness. Designed for about 250 patients, it held more than 2,400 by the 1950s, in conditions its own history page calls overcrowded and often inhumane, and ice-water baths, seclusion cells, electroshock and lobotomies were all used on patients before the hospital closed in 1994. Sold at auction in 2007, the building now runs heritage tours and year-round ghost hunts. The ghost lore collected by Legends of America places a girl called Lily, said to have died of pneumonia at the age of nine, on the fourth floor, and a patient murdered by two others on the third.
What is the history of Trans-Allegheny Lunatic Asylum?
The building at Weston, West Virginia, is one of the largest hand-cut stone structures in North America, and it was built as a reform. Construction began in late 1858, at first with prison and slave labour and later with stonemasons brought from Europe, according to Legends of America; during the Civil War the unfinished hospital became the Union post of Camp Tyler, its completed south wing used as barracks.
It was designed on the Kirkbride plan, following consultations with Thomas Kirkbride himself, then superintendent of the Pennsylvania Hospital for the Insane. Kirkbride's whole argument was that the architecture of an asylum was part of its treatment. His plan called for long, rambling wings arranged in a staggered formation so that every connecting section received abundant sunlight and fresh air, and so that patients had privacy rather than being warehoused in communal halls. Against the madhouses it replaced, this was a humane and expensive idea.
The architect Richard Snowden Andrews designed the building to that specification. It admitted its first patients in October 1864 and was completed in 1881. It was built to hold 250 people.
By the 1950s it was holding more than 2,400 — roughly ten times what it was designed for. Everything that makes the place notorious follows from that number. Wards intended to give each patient light, air and space became crowded corridors. Quality of care declined accordingly, and many of the brick service buildings behind the central block date from those years.
The hospital closed in 1994, after 130 years. It was sold at auction in August 2007 for $1.5 million and now runs historical tours and paranormal tours.
Timeline: the documented record of Trans-Allegheny Lunatic Asylum
- 1864 The hospital admits its first patients. It has been designed on the Kirkbride plan, after consulting Thomas Kirkbride himself: staggered wings to maximise light, air and privacy.
- 1881 The building designed by Richard Snowden Andrews is completed, one of the largest hand-cut stone structures in North America. Its design capacity is 250 people.
- 1950s Occupancy exceeds 2,400 patients: ten times the design capacity. Quality of care collapses. Everything that makes the place notorious starts from this figure.
- 1994 The hospital closes after 130 years. The building stands empty before reopening for historical and paranormal tours.
Is there a rational explanation for Trans-Allegheny Lunatic Asylum?
The asylum's notoriety rests on conditions, and the conditions have dates. The hospital's own history page gives the design figure as around 250 patients, a limit that "reflected the belief that a superintendent could only manage a certain number of individuals effectively while maintaining quality of care", and records that by the 1950s the asylum "held more than 2,400 people in overcrowded, often inhumane conditions". Legends of America calls that decade, with its overcrowding and understaffing, "likely one of the worst times for patients at the hospital".
The building had been designed for the opposite purpose. The National Park Service counts Weston among the small number of nineteenth-century institutions that survive to illustrate "the great reforms in the treatment of mental patients", and describes the Kirkbride plan it follows: patients "could be placed in the great wings of the pavilions with maximum privacy, classified by wards, and provided with quarters that were flooded with light and air". The popular account of a building made for suffering reverses that sequence, which runs from a reform design to a population ten times the one it was planned for.
The people on those wards were patients, admitted until the hospital closed in 1994. According to Legends of America, the first admission logbook gives causes such as grief, "brain congestion", "seduction" and "novel reading". The building's official website now sells ghost hunts all year round alongside its heritage tours.
The best-known controlled test of a reputedly haunted building was run by Richard Wiseman's team at Hampton Court Palace and in the South Bridge Vaults in Edinburgh, and published in the British Journal of Psychology in 2003. Volunteers reported more unusual experiences in the areas with a haunted reputation, including volunteers who did not know that reputation, and the reports followed physical features of each place: the variance of the local magnetic field at Hampton Court, and in the vaults the light level just outside each chamber and the chamber's height. The authors concluded that people "consistently report unusual experiences in 'haunted' areas because of environmental factors, which may differ across locations". At Weston the main building is 1,295 feet (about 395 metres) long, with two and a half miles of hallways, and the ghost hunts run in the evening, according to Legends of America.
Can you visit Trans-Allegheny Lunatic Asylum?
The building is at 71 Asylum Drive, Weston, West Virginia 26452. The office answers on 304-269-5070. Its National Register nomination was filed under the name "Weston Hospital Main Building", gives the address as River Street in Lewis County, and was listed on 19 April 1978 under reference 78002805. The National Park Service records that "its period of significance ranges from 1858 to 1881".
The size is what makes the plan legible from outside. The nomination says the structure "measures nearly 1300 feet along the facade", and that the one-storey wings at each extreme "bring the total length to over 1200 feet. The central tower rises 200 feet from the ground and the other four towers are 150 feet high." It calls the hospital, on its completion in 1880-81, "one of the largest hand-cut stone masonry buildings in the United States", built of blue sandstone on a property of 26.5 acres. On the Kirkbride idea behind that shape, the Park Service writes that patients "could be placed in the great wings of the pavilions with maximum privacy" and given "quarters that were flooded with light and air".
Daytime tours ran on 9 September 2026 at published prices. Three tours of 45 minutes cost $15 plus tax each: the 1st Floor Tour South through the Civil War section of the hospital; the 1st Floor Tour North through maximum security and the patient art therapy wing; the Criminally Insane Tour of the Forensics Building. The 90-minute tour of all four floors plus the first floor of the Medical Center is $30 plus tax. The VIP Tour lasts 90 minutes at $40 plus tax. It departs on Wednesday and Saturday at 12.30 and 3.30 p.m. The six-hour Discover the Asylum Tour runs on Mondays only at $150 plus tax and takes reservations; lunch costs $10 more. Tours leave hourly, the last 45-minute departure at 5 p.m. and the last 90-minute one at 4 p.m., first come first served.
The night programme is priced separately and was listed the same day. Paranormal Tours run from 9.30 to 11.30 p.m. at $40 plus tax. The listing opens them to "Ages 12 and over accompanied by an adult". Ghost Hunts run from 9 p.m. to 5 a.m. at $100 plus tax. They go either through the main building or through the outer buildings: the Medical Center, Forensics, Geriatrics. A private ghost hunt is $150 plus tax a head with a minimum of ten people. In October the Asylum After Dark hunts run from 11.30 p.m. to 6 a.m. Flashlight tours of 25 to 30 minutes are sold at $15 during special events.
The site takes walk-ins six days a week and closes on Mondays, with office hours from 9 a.m. to 5 p.m. Monday to Friday. Access to the building is through those tours; the enquiries address is [email protected].
Sources consulted
- Trans-Allegheny Lunatic Asylum, «Trans-Allegheny Lunatic Asylum — historia institucional y visitas» — Información oficial del sitio, 2026 archive
- Kathy Alexander, «Trans-Allegheny Lunatic Asylum — plan Kirkbride, capacidad, sobreocupación y cierre» — Legends of America, 2026 web
- WBOY, «History over horror: what life was really like inside the Trans-Allegheny Lunatic Asylum» — WBOY-TV, Virginia Occidental, 2023 newspaper archive
- National Park Service, «Weston Hospital — el sistema Kirkbride y el periodo de significación (1858-1881)» — NPS — Places, 2024 report
- Richard Wiseman, Caroline Watt, Paul Stevens, Emma Greening and Ciarán O'Keeffe, «An investigation into alleged 'hauntings' — Hampton Court Palace and the South Bridge Vaults, Edinburgh: reports cluster in reputedly haunted areas and track magnetic-field variance, lighting and room height» — British Journal of Psychology, 94, 195–211, 2003 academic
Reviewed by V. Serrano on 2026-07-28 · How we verify our content
💬 Field testimonies (0)
No testimonies yet. Add the first.
Add your testimony
🔒 Log in to add a testimony